Tables & Dine-In

Floor Plan Setup: Dining Areas & Interactive Table Layouts

Design realistic floor plans for indoor dining, bar seating, and patio areas with visual coordinates and capacities.

Owner / Manager 6 min read v3.12.88 Updated 2026-10-12

Prerequisites & Requirements

  • Table service enabled in Settings > Service Model.

FloCafe features a drag-and-drop floor plan editor. Blue Harbor Café uses two areas: "Main Dining" (tables T1 to T4) and "Patio Terrace" (tables P1 and P2).
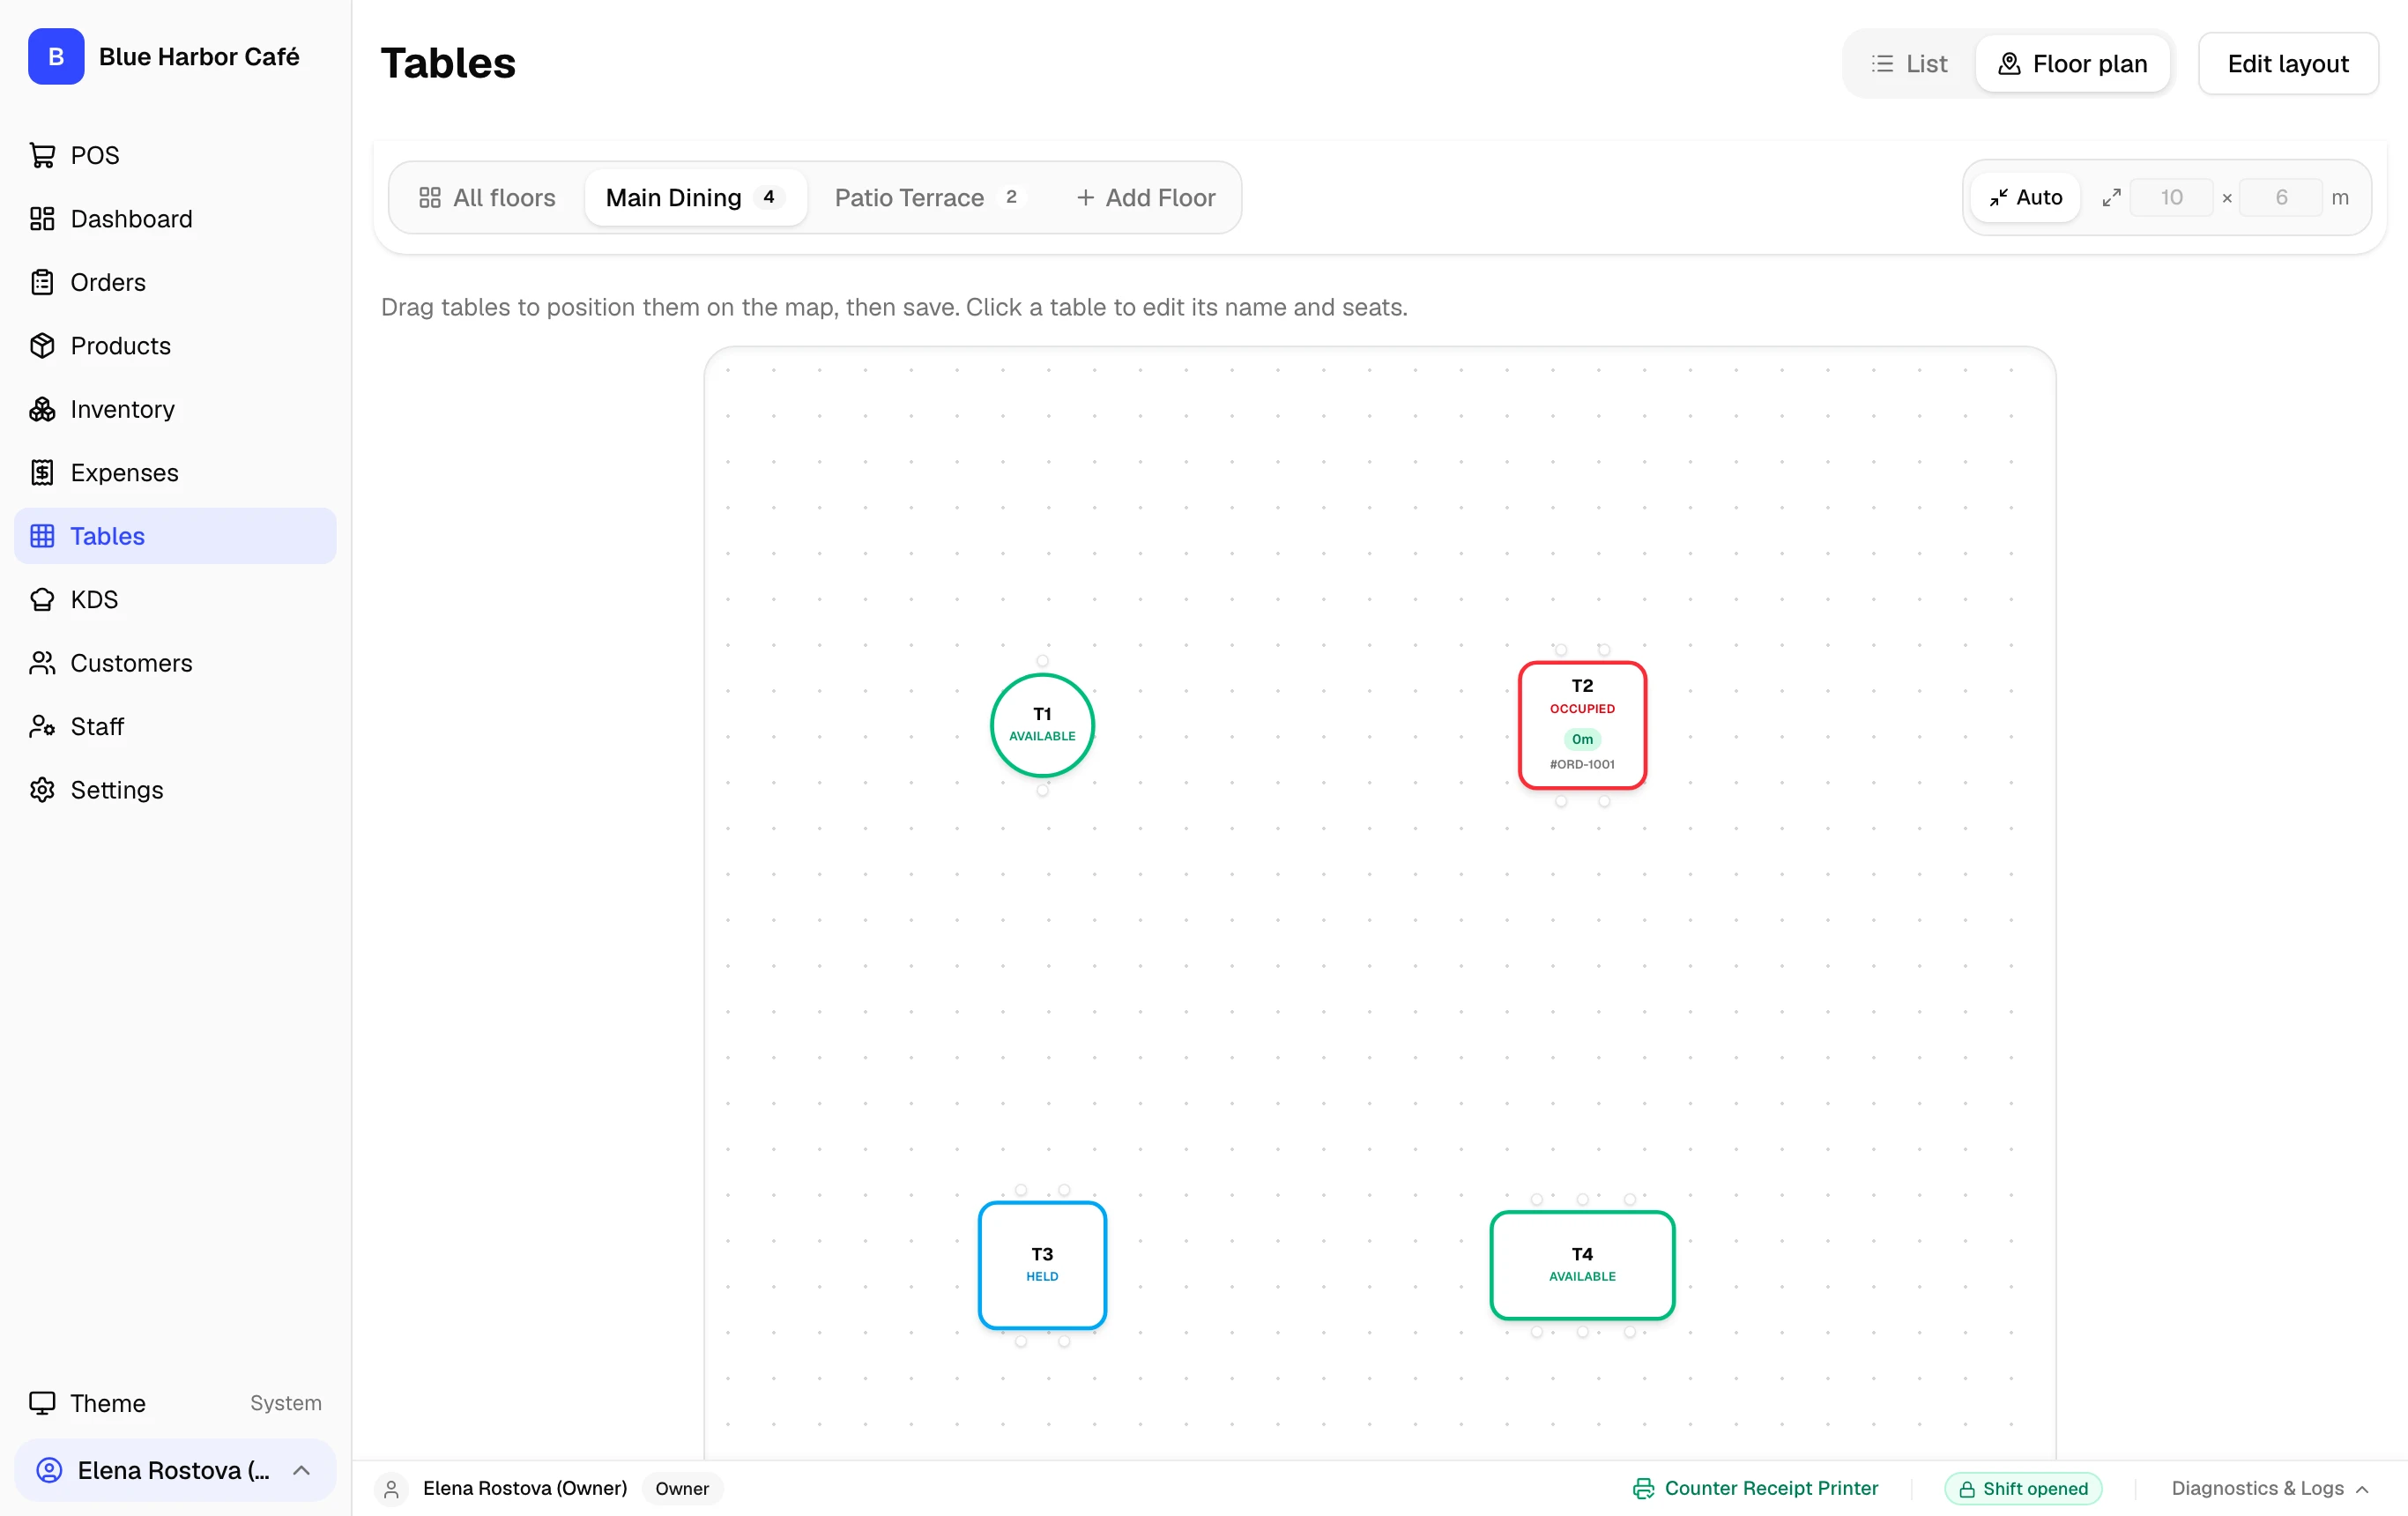
Floor Plan Setup: Dining Areas & Interactive Table Layouts Screenshot
The interactive Floor Plan screen showing tables T1-T4 in Main Dining and P1-P2 on Patio Terrace.

Step-by-Step Walkthrough

Follow these instructions in sequence to complete the setup:

No sales call. No card.

Need more help with Floor Plan Setup: Dining Areas & Interactive Table Layouts?

Install it, load a real menu, and run a full service before you trust it with a Friday night.

Join WhatsApp group